
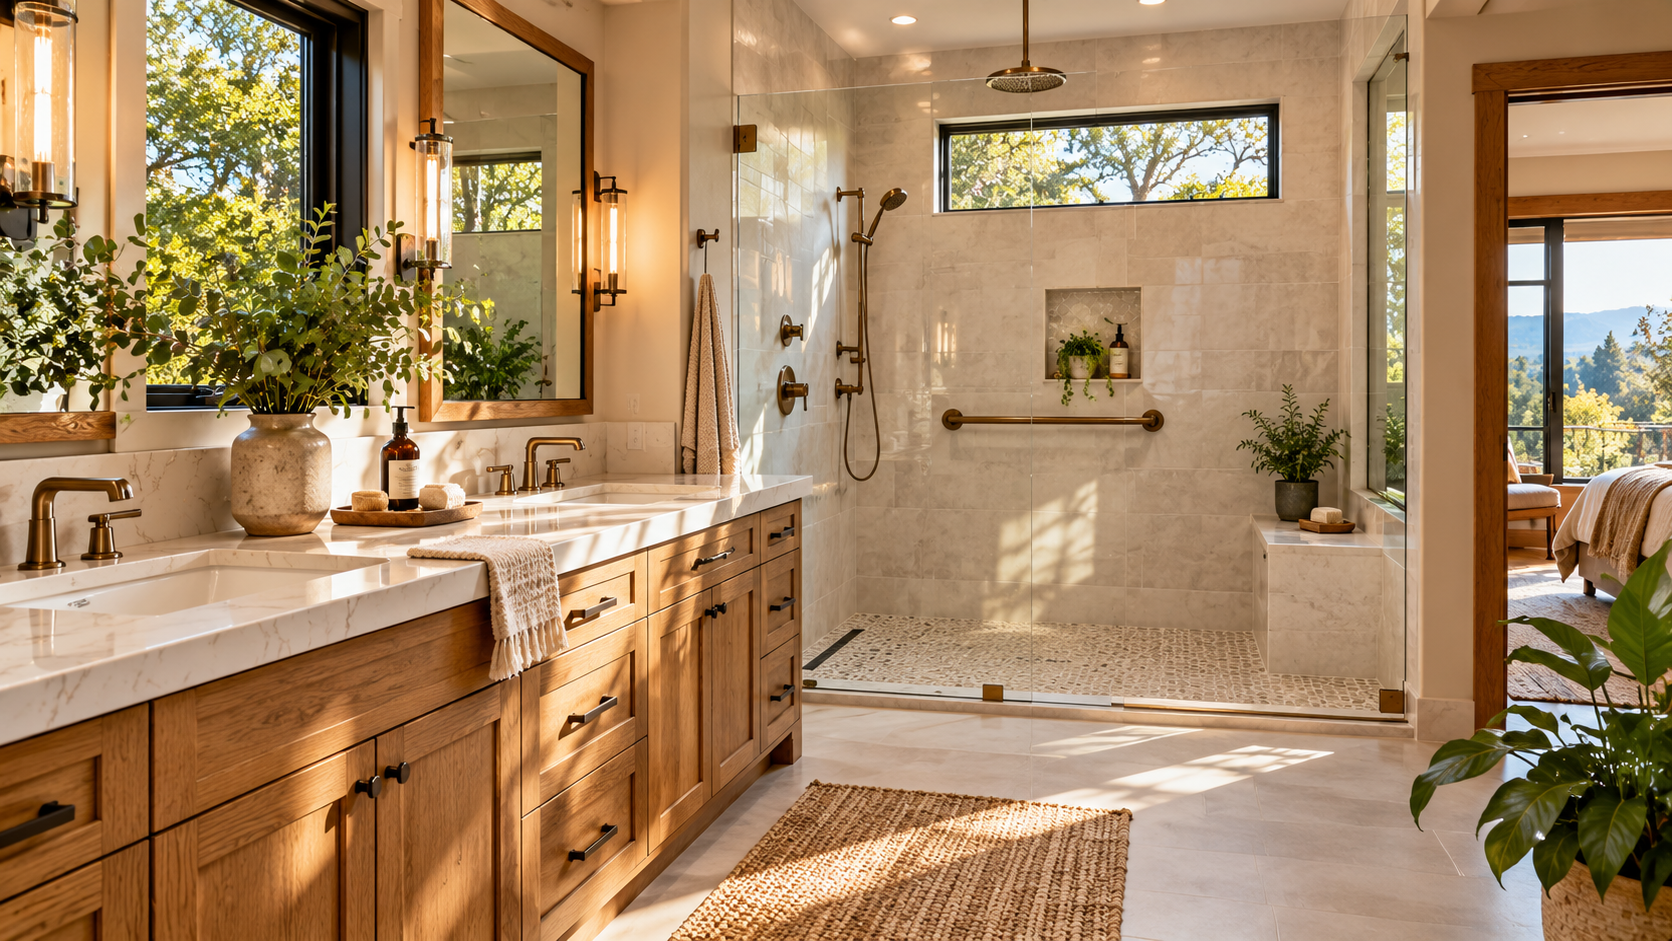
A bathroom renovation is usually sold as a chance to get the finishes you have always wanted. But the smartest design question may be whether the room will still work for you—or a visiting parent—ten or fifteen years from now.
That is not a niche concern. The Home Improvement Research Institute reported in January 2026 that 53% of aging-in-place updates included bathroom modifications. The good news: a future-ready bathroom does not have to look clinical. Thoughtful layout, attractive fixtures and better lighting can serve everyone in the household today.
Before you approve a design or sign a contract, use these seven questions to decide which features are worth paying for now and which can wait.
1. Could someone enter the shower without stepping over a high curb?
A low-threshold or curbless shower can be easier for children, guests and people with temporary injuries—not just older adults. Ask whether your existing floor framing, drainage slope and waterproofing can support it. A true curbless conversion may require more construction than swapping a shower door. Get that cost separately itemized before choosing tile.
2. Is there a safe place to steady yourself?
Grab bars no longer have to look institutional; many coordinate with contemporary fixtures. More important than the finish is secure installation. Ask where blocking or other approved structural support will be installed behind the wall, and have the contractor specify the attachment method. Do not assume a towel bar is designed to support body weight. If you are not ready for bars, installing backing during an open-wall remodel can preserve options.
3. Can someone use the room comfortably if mobility changes?
Look at the clear path through the doorway, the turning space, toilet access and the distance between the vanity and shower. A beautiful oversized vanity can make a compact bathroom difficult to navigate. If a family member already uses a walker or wheelchair, involve that person and consider a qualified accessibility professional or occupational therapist before finalizing dimensions. Residential design is not automatically governed by public-facility ADA standards; design for the actual household.
4. Will the floor be forgiving when wet?
The slickest tile in the showroom may not be the best choice under wet feet. Ask for the manufacturer’s recommended use and wet-slip performance for the specific floor product, and compare grout, texture and cleaning needs. Good drainage matters as much as surface selection. Small rugs can create trip hazards, so do not rely on a loose bath mat to solve a slippery floor.
5. Does the lighting work at night as well as in daylight?
A single decorative fixture can leave shadows at the shower, toilet or vanity. Consider layered lighting: even illumination for grooming, task light where needed and a gentle night route from bedroom to bathroom. Put switches where they are easy to reach. The Centers for Disease Control and Prevention specifically recommends better home lighting as part of fall prevention.
6. What will be hardest—and most expensive—to change later?
Prioritize work hidden behind walls and under floors: shower drainage, structural backing, doorway changes, waterproofing and electrical placement. Decorative mirrors, paint and many accessories are easier to replace later. Ask for two estimates: one for the full future-ready plan and another for the minimum infrastructure worth installing while walls are open. That comparison turns vague “upgrades” into a budget decision.
7. Does the proposal say exactly what you are buying?
Request a written scope identifying shower threshold, floor materials, grab-bar backing, fixture locations, ventilation, waterproofing system, permits, allowances and who handles unforeseen conditions. Compare competing bids on the same scope, not just the bottom-line price. Check the contractor’s California license and complaint information through the Contractors State License Board. Confirm how changes will be priced and approved before work begins.
For homeowners in the East Bay, North Bay, Silicon Valley and Sacramento region, the right answer will vary by the age of the house and the household’s plans. An older ranch home may be easier to adapt than a tight upstairs bathroom. A downstairs full bath can be especially valuable when relatives visit or a household wants to avoid stairs later.
THE DECISION TO MAKE THIS WEEK
Before interviewing remodelers, mark three features as “must include now,” three as “price separately,” and anything else as “can wait.” Then ask every bidder to quote the same priorities. You are not buying a medical-looking bathroom; you are buying a beautiful room that can remain useful as life changes.
Additional Resources
• Home Improvement Research Institute — Aging in Place Study (January 2026): https://www.hiri.org/research/aging-in-place-study-2026
• AARP — HomeFit Guide and room-by-room worksheets: https://www.aarp.org/livable-communities/housing/info-2020/homefit-guide.html
• CDC — Preventing Falls and Hip Fractures: https://www.cdc.gov/falls/prevention/
• California Contractors State License Board — Check a License: https://cslb.ca.gov/onlineservices/checklicenseii/CheckLicense.aspx
• Administration for Community Living — Staying in Your Home: https://acl.gov/ltc/housing/staying-in-your-home